
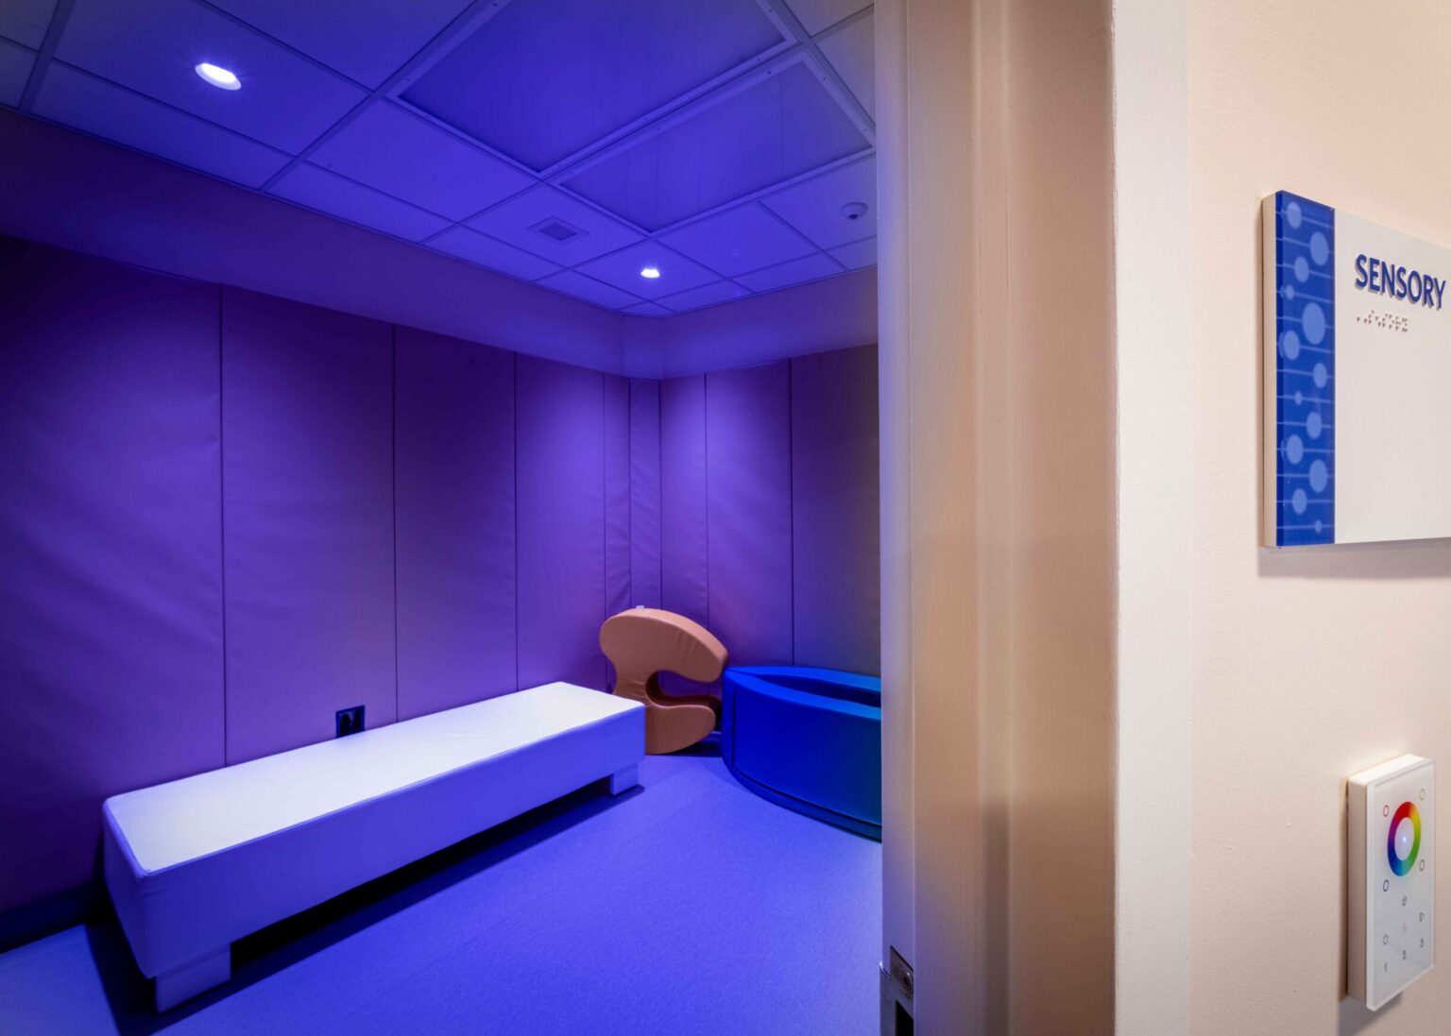
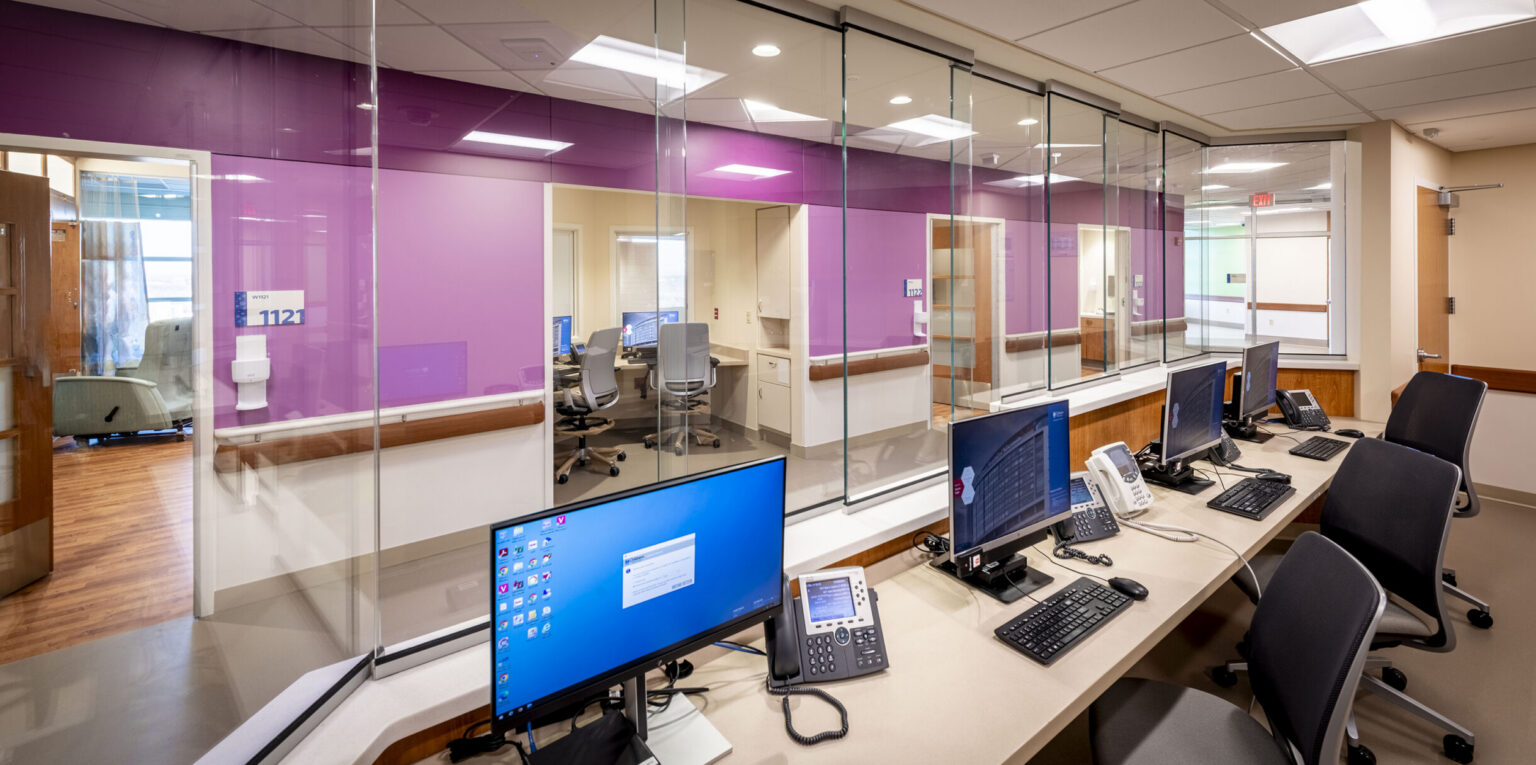
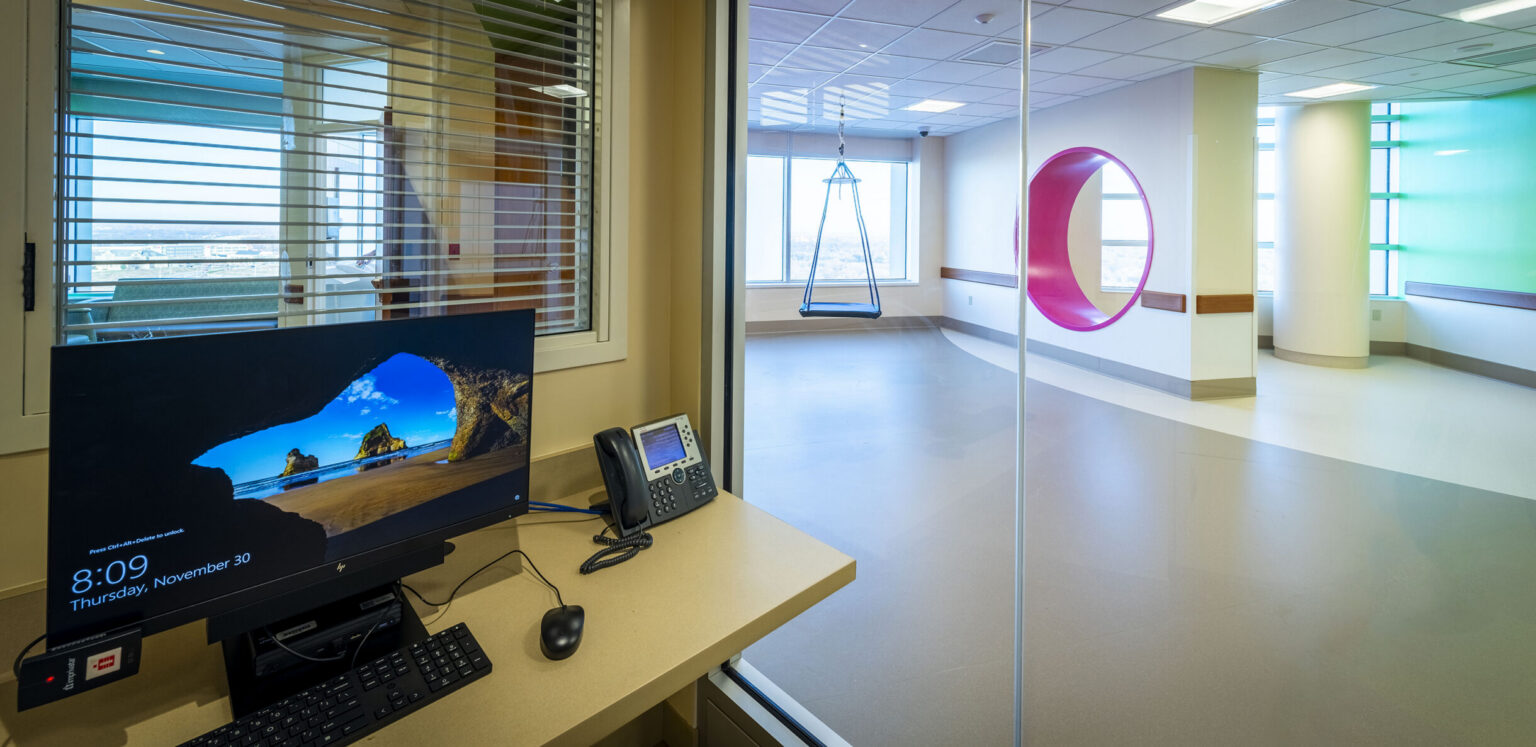
To address increasing patient volume and average daily census of medical patients with mental and behavioral health needs, the 11th floor of the Children’s Hospital of Wisconsin west tower, a functioning acute patient care floor, was renovated and reclad for safety and space. Construction occurred with occupied patient wings adjacent, above, and below the area with minimal disruption and active coordination. Rooms addressed include four patient rooms, a day room, sensory room, nurse station, offices, and conference rooms. MEPF upgrades were made to align with a safer space focus, with component changes to sprinkler heads, casework, toilet accessories, and more.
Let's work together
Connect with a member from our team for questions, project requests, service info, and more. We look forward to hearing from you!
Get in Touch